Save
Ask
Tour
Hide
Share
$1,175,000
33 Days On Site

50 Weyfair Path
Weymouth, MA 02190

For Sale|Single Family Residence|Active
5
Beds
4
Total Baths
3
Full Baths
1
Partial Bath
3,600
SqFt
$326
/SqFt
1992
Built
Subdivision:
Heather Estates
County:
Norfolk

Due to the health concerns created by Coronavirus we are offering personal 1-1 online video walkthough tours where possible.
Upcoming Open Houses
Due to COVID-19, we recommend you verify Open Houses before attending.
Sun, Jul 26, 12:00 PM - 2:00 PM
50 Weyfair Path50 Weyfair Path50 Weyfair Path50 Weyfair Path
Save
Ask
Tour
Hide
Share

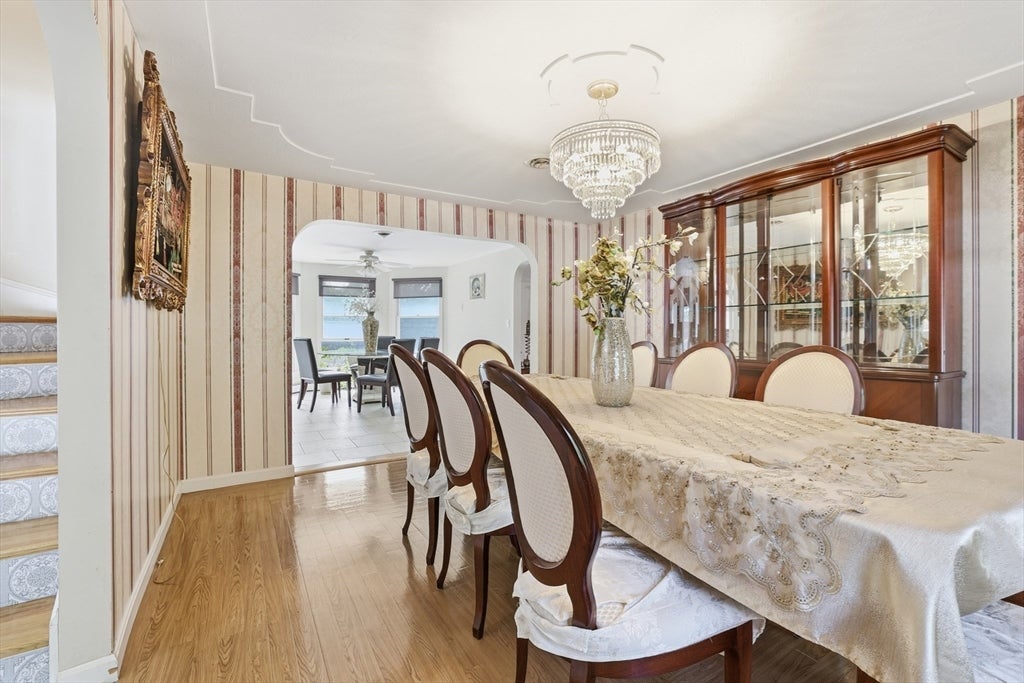
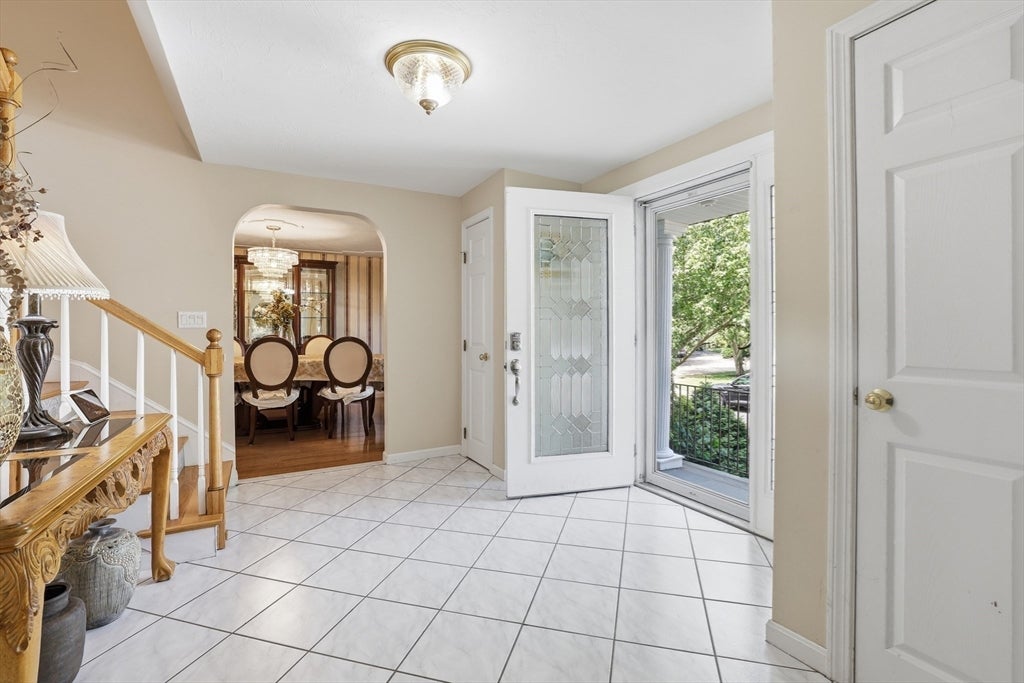
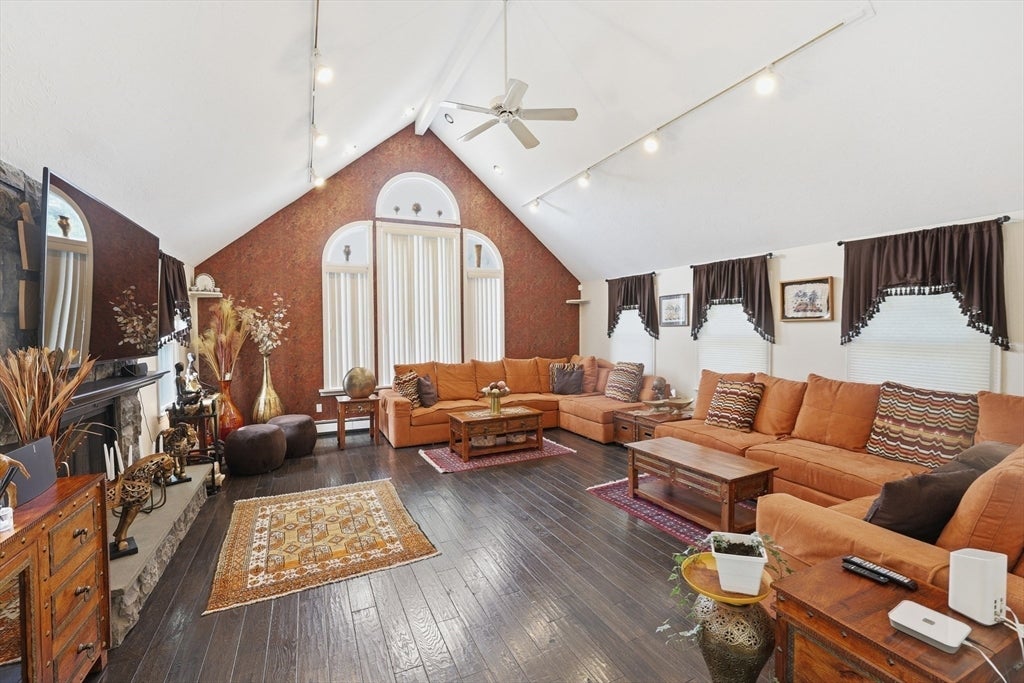
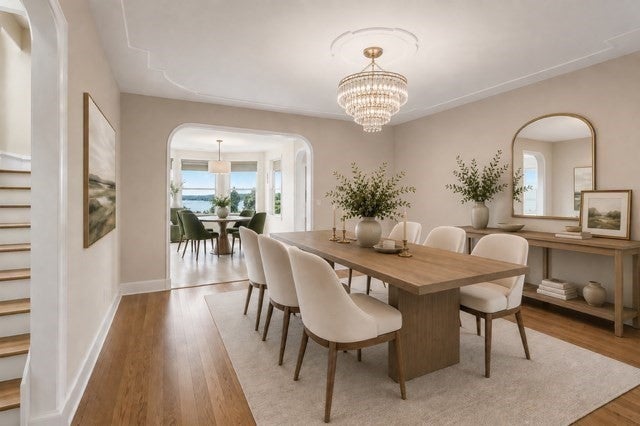
Nestled in Heather Estates, one of Weymouth’s most established and spread-out suburban neighborhoods, this Colonial offers everything you could want in a home plus a fully finished walk-out lower-level in-law suite with full second kitchen, ideal for extended family, guests, or just to spread out while entertaining. The main level features an updated kitchen with marble countertops, a spacious dining area, first-floor & lower level laundry, an expansive step-down great room with cathedral ceilings and a fireplace. Upstairs, four bedrooms include a primary suite with private bath and walk-in closet. Behind the walls, this home has been quietly upgraded with a newer HVAC and other upgrades that create lasting value buyers won’t see on a walkthrough, but will appreciate on day one. Outside, a fenced backyard retreat includes an in-ground pool, fire pit, and mature landscaping on a 0.46-acre corner lot with 8 parking spaces. Enjoy quiet, tree-lined suburban living with easy access to three commuter rail lines, South Shore Hospital and the area's expanding medical and professional facilities, Derby Street shops, restaurants and Route 3. This home offers space and privacy, a combination that cannot be found in nearby new construction.

Save
Ask
Tour
Hide
Share
Listing Snapshot
Price 
$1,175,000
Days On Site 
33 Days
Bedrooms 
5
Inside Area (SqFt) 
3,600 sqft
Total Baths 
4
Full Baths 
3
Partial Baths 
1
Lot Size 
0.46 Acres
Year Built 
1992
MLS® Number 
73539986
Status 
Active
Property Tax 
$9,757
HOA/Condo/Coop Fees 
$12.5 monthly
Sq Ft Source 
Other
Friends & Family
Recent Activity
24 hours agoListing updated with changes from the MLS®
a month agoListing first seen on site
General Features
Acres 
0.46
Attached Garage 
Yes
Disclosures 
While the seller and listing agent have obtained information from sources deemed reliablethey make no representations or warranties regarding the accuracy of said information. Buyer/Buyers agent to perform all due diligence.
Foundation 
Concrete Perimeter
Garage 
Yes
Garage Spaces 
2
Parking 
Off StreetAttachedGarage
Parking Spaces 
8
Property Sub Type 
Single Family Residence
Security 
Security System
Sewer 
Public Sewer
SqFt Above 
3600
SqFt Total 
3600
Style 
Colonial
Water Source 
PublicPrivate
Zoning 
R-6
Interior Features
Appliances 
Water HeaterRangeDishwasherStainless Steel Appliance(s)
Basement 
FinishedWalk-Out AccessInterior Entry
Cooling 
Central AirZoned
Electric 
Circuit Breakers
Fireplace 
Yes
Fireplace Features 
Family Room
Fireplaces 
1
Flooring 
CarpetHardwood
Heating 
BaseboardOilZoned
Interior 
Entrance FoyerKitchen IslandOpen FloorplanRecessed LightingCentral VacuumWalk-In Closet(s)Cathedral Ceiling(s)Ceiling Fan(s)
Laundry Features 
Washer HookupElectric Dryer Hookup
Bathroom 1 
Dimensions - 5.7x5.2Level - FirstArea - 29
Bathroom 2 
Dimensions - 8.1x8.7Level - SecondArea - 70
Bathroom 3 
Dimensions - 8.2x8.7Level - SecondArea - 71
Bedroom 2 
Dimensions - 12.5x14.7Level - SecondArea - 183
Bedroom 3 
Dimensions - 13.7x9.1Level - SecondArea - 124
Bedroom 4 
Dimensions - 11.11x13.9Level - SecondArea - 154
Bedroom 5 
Dimensions - 14.6x12.3Level - BasementArea - 179
Dining Room 
Dimensions - 11.6x13.9Level - FirstArea - 161
Family Room 
Dimensions - 21.7x19.4Level - MainArea - 420
Kitchen 
Dimensions - 12.7x12.7Level - FirstArea - 161
Living Room 
Dimensions - 11.1x13.9Level - FirstArea - 154
Master Bedroom 
Dimensions - 11.6x17.9Level - SecondArea - 207
Save
Ask
Tour
Hide
Share
Exterior Features
Construction Details 
Frame
Exterior 
Rain GuttersStorage
Fencing 
Fenced
Lot Features 
Corner Lot
Other Structures 
Storage
Patio And Porch 
DeckPatio
Pool Features 
In GroundPrivate
Private Pool 
Yes
Roof 
Shingle
Community Features
Association Dues 
150
Community Features 
Park
HOA Fee Frequency 
Annually
MLS Area 
South Weymouth
Roads 
Paved
Schools
School District
Unknown
Elementary School
Ralph Talbot
Middle School
Chapman
High School
Weymouth High
Listing courtesy of Livingston Group of Compass


The property listing data and information, or the Images, set forth herein were provided to MLS Property Information Network, Inc. from third party sources, including sellers, lessors, landlords, and public records, and were compiled by MLS Property Information Network, Inc. The property listing data and information, and the Images, are for the personal, non-commercial use of consumers having a good faith interest in purchasing, leasing or renting listed properties of the type displayed to them and may not be used for any purpose other than to identify prospective properties which such consumers may have a good faith interest in purchasing, leasing or renting. MLS Property Information Network, Inc. and its subscribers disclaim any and all representations and warranties as to the accuracy of the property listing data and information, or as to the accuracy of any of the Images, set forth herein.

Last checked 2026-07-26 03:11 PM UTC

Neighborhood & Commute
Source: Walkscore
Save
Ask
Tour
Hide
Share